
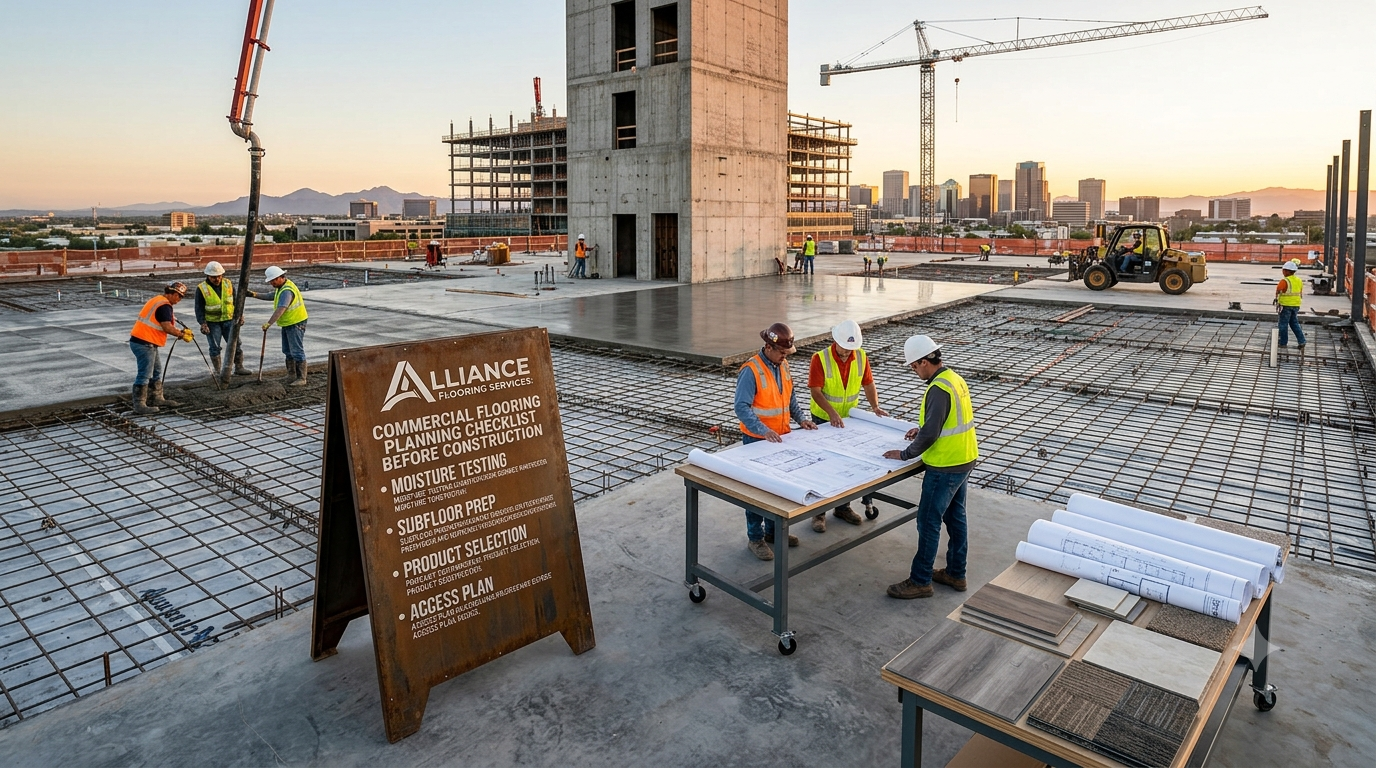
Commercial flooring is often one of the last finishes installed, but it should never be one of the last decisions made. Flooring affects the construction schedule, subfloor preparation, transitions, door clearances, accessibility, maintenance, budget, and the final look of the space. Planning early helps avoid rushed choices and expensive change orders.
Alliance Flooring Services supports owners, general contractors, architects, property managers, and business tenants with commercial flooring installation in Phoenix and surrounding Arizona communities. Use this checklist before construction begins.
1. Confirm the building use
Start with how each space will be used. A lobby, classroom, kitchen, warehouse, office, corridor, restroom, fitness room, and hotel guest area all have different flooring needs. Traffic, moisture, rolling loads, furniture, acoustics, cleaning, and brand appearance should be reviewed by area.
This step helps prevent overbuilding low-use areas and underbuilding high-use zones.
2. Select products early
Flooring products can have lead times, color availability issues, minimum quantities, and installation requirements. Select materials early enough to confirm availability and avoid last-minute substitutions.
Compare carpet, LVT, resilient flooring, rubber, ceramic, hardwood, and other products in the Alliance Flooring Services product showroom.
3. Review subfloor conditions
The finished floor is only as good as the surface below it. Concrete cracks, moisture, old adhesive, paint, dust, patching, unevenness, and contamination can all affect installation. Subfloor preparation should be included in the scope, budget, and schedule.
For remodels and tenant improvements, existing flooring removal may reveal conditions that need attention before new flooring can be installed.
4. Plan moisture testing
Moisture testing is important for many commercial flooring systems, especially over concrete. Skipping it can lead to adhesive failure, bubbles, discoloration, or warranty issues. Testing should happen early enough to address problems without delaying the project.
If high moisture is found, the team may need mitigation, product changes, or schedule adjustments.
5. Coordinate transitions and elevations
Transitions between flooring types should be reviewed before installation. LVT to carpet, tile to concrete, rubber to resilient flooring, and new flooring to existing surfaces can all create elevation changes. These details affect accessibility, safety, doors, thresholds, base, and appearance.
A clean transition plan makes the finished project look intentional and perform better.
6. Confirm installation sequencing
Flooring must coordinate with other trades. Paint, millwork, doors, casework, electrical, plumbing, ceilings, furniture, and final cleaning can all affect the flooring schedule. Installing too early can expose new floors to damage. Installing too late can delay turnover.
Ask whether the flooring needs adhesive cure time, protection, acclimation, ventilation, or phased installation.
7. Review maintenance and warranty requirements
Before approving a flooring product, confirm how it should be cleaned and maintained. The maintenance plan should be realistic for the facility team. Keep warranty documents, product data, cleaning instructions, and installation records on file.
For more detail, read our guide to common commercial flooring warranty mistakes.
8. Build a closeout package
At the end of the project, gather product names, colors, batch information, attic stock, maintenance instructions, warranty documents, and recommended cleaning products. This package helps the owner maintain the floor and order repairs or replacements later.
Get flooring involved before construction starts
Early flooring planning can reduce surprises and help the project finish stronger. Alliance Flooring Services helps commercial clients plan products, schedules, and installation details for offices, schools, restaurants, hotels, warehouses, tenant improvements, and multifamily properties.
Explore our commercial flooring services, see completed work in our gallery, or contact our team. You can also view Alliance Flooring Services on Google Maps.
Frequently asked questions
When should commercial flooring be selected?
Commercial flooring should be selected early in construction planning so the team can confirm lead times, subfloor requirements, transitions, and installation sequencing.
Why is subfloor preparation important?
Subfloor conditions affect adhesion, appearance, durability, and warranty coverage. Problems below the floor can cause problems in the finished surface.
What should be included in a flooring closeout package?
A closeout package should include product names, colors, warranty documents, maintenance instructions, attic stock details, and cleaning recommendations.